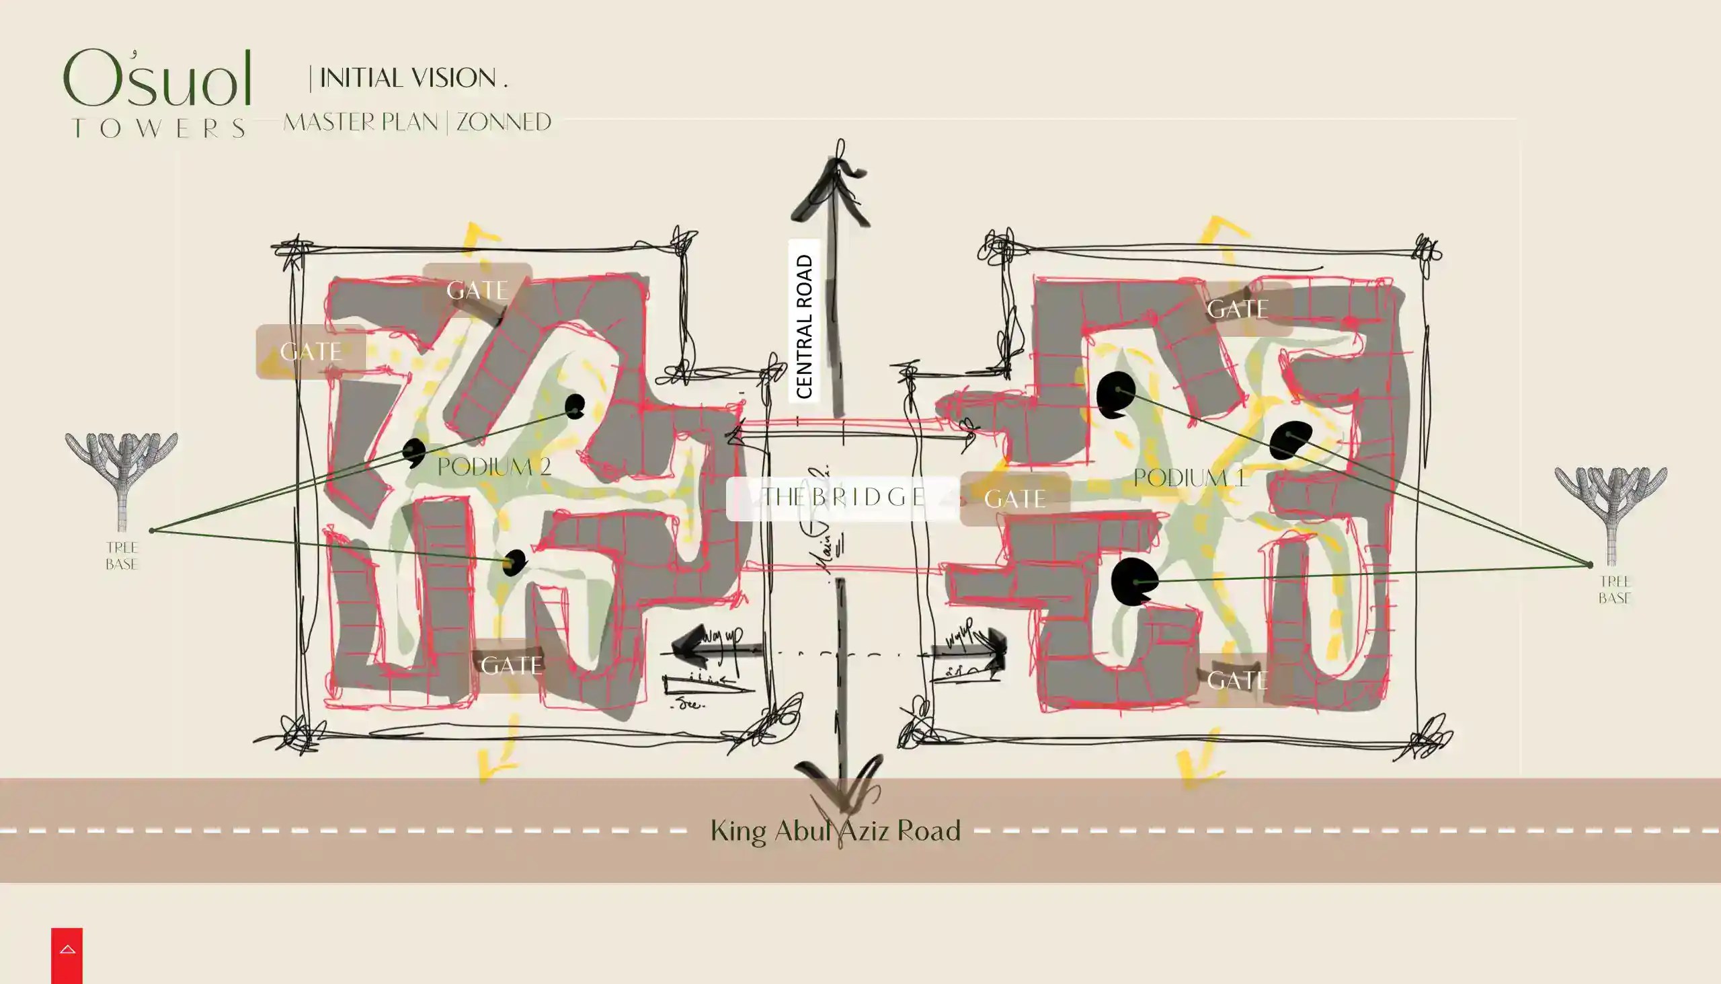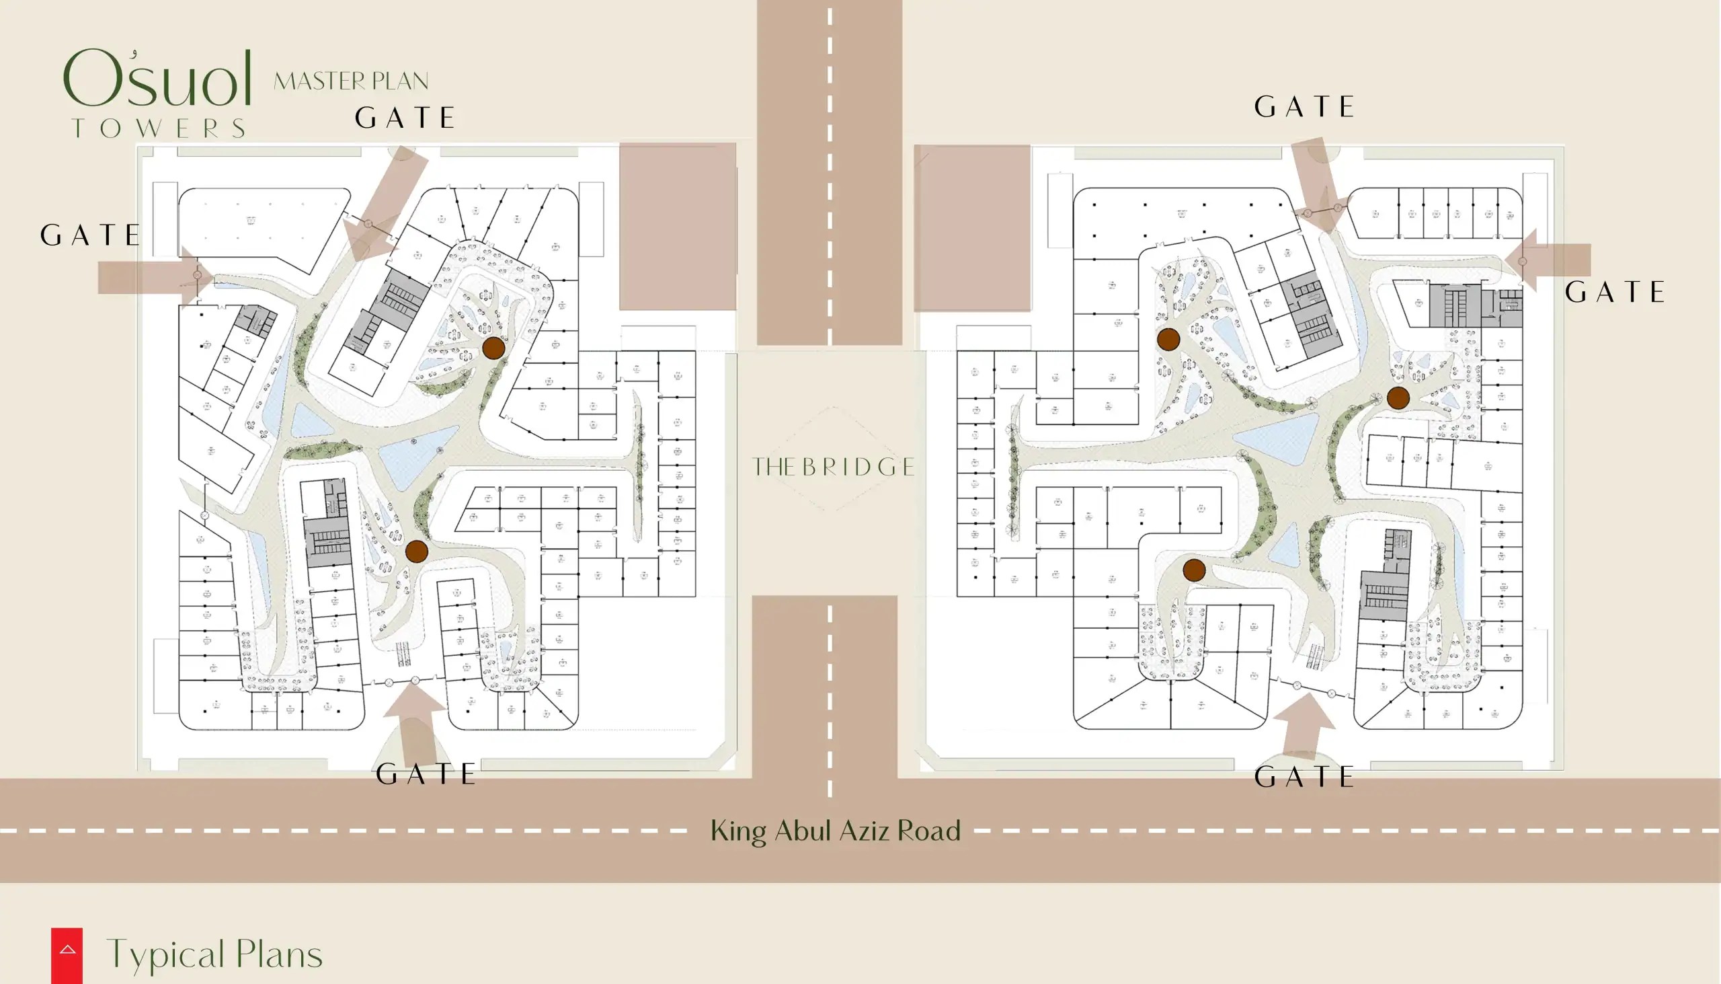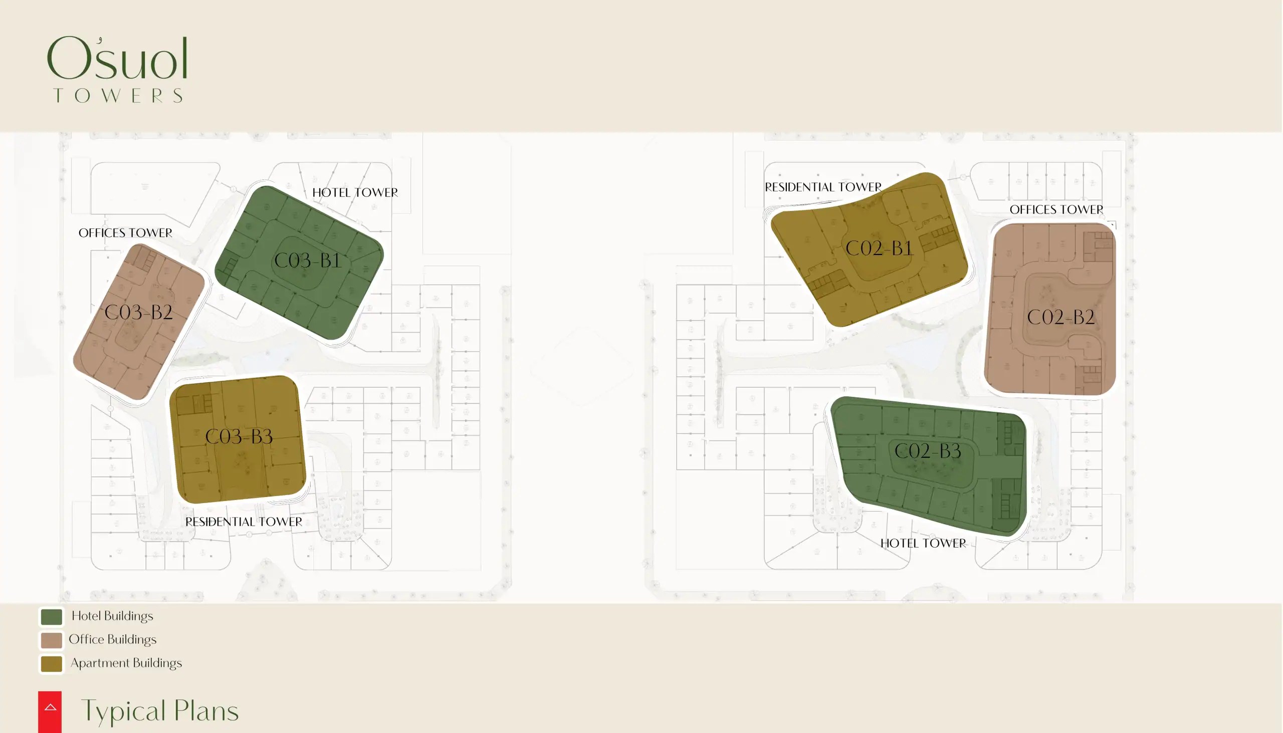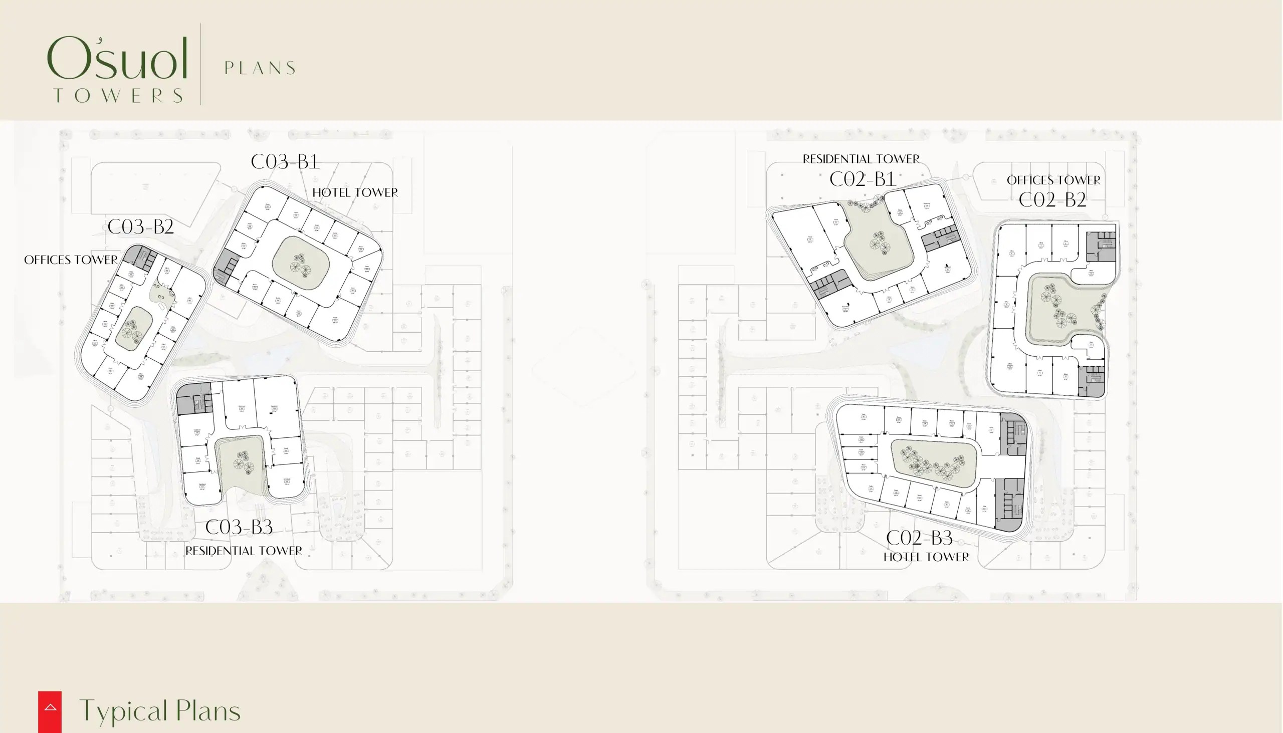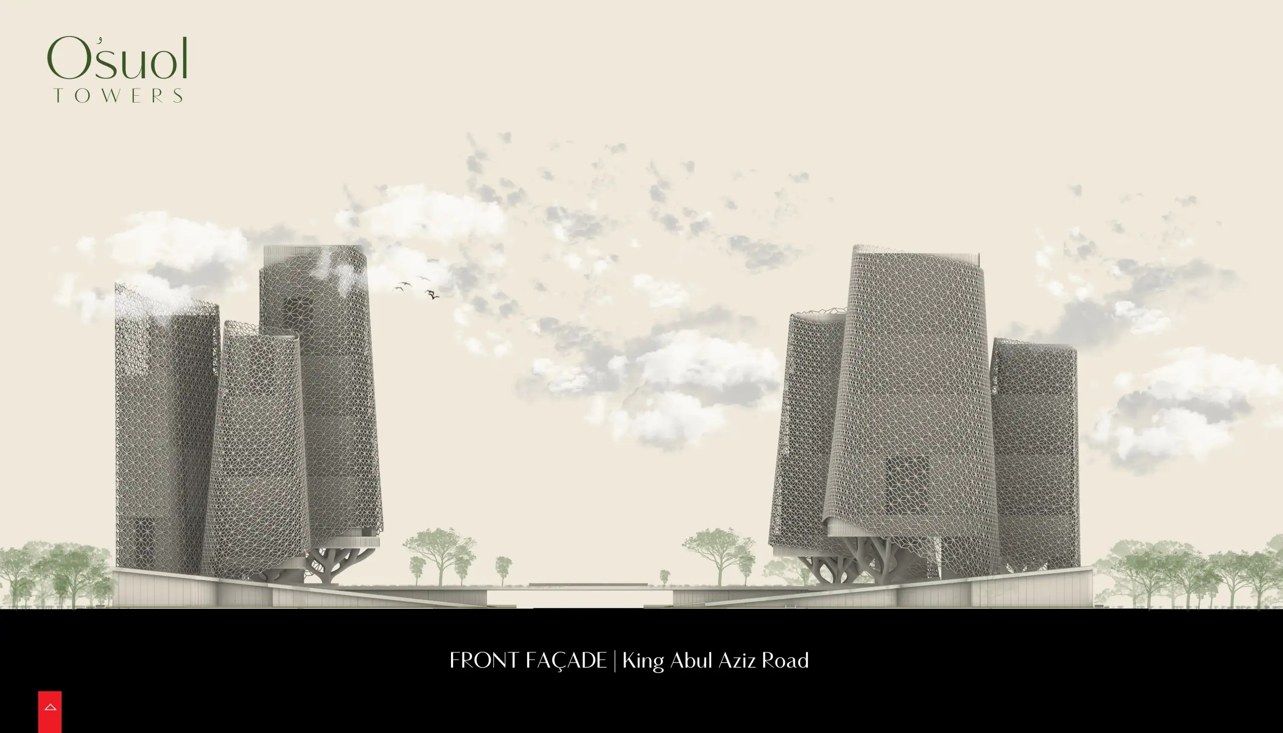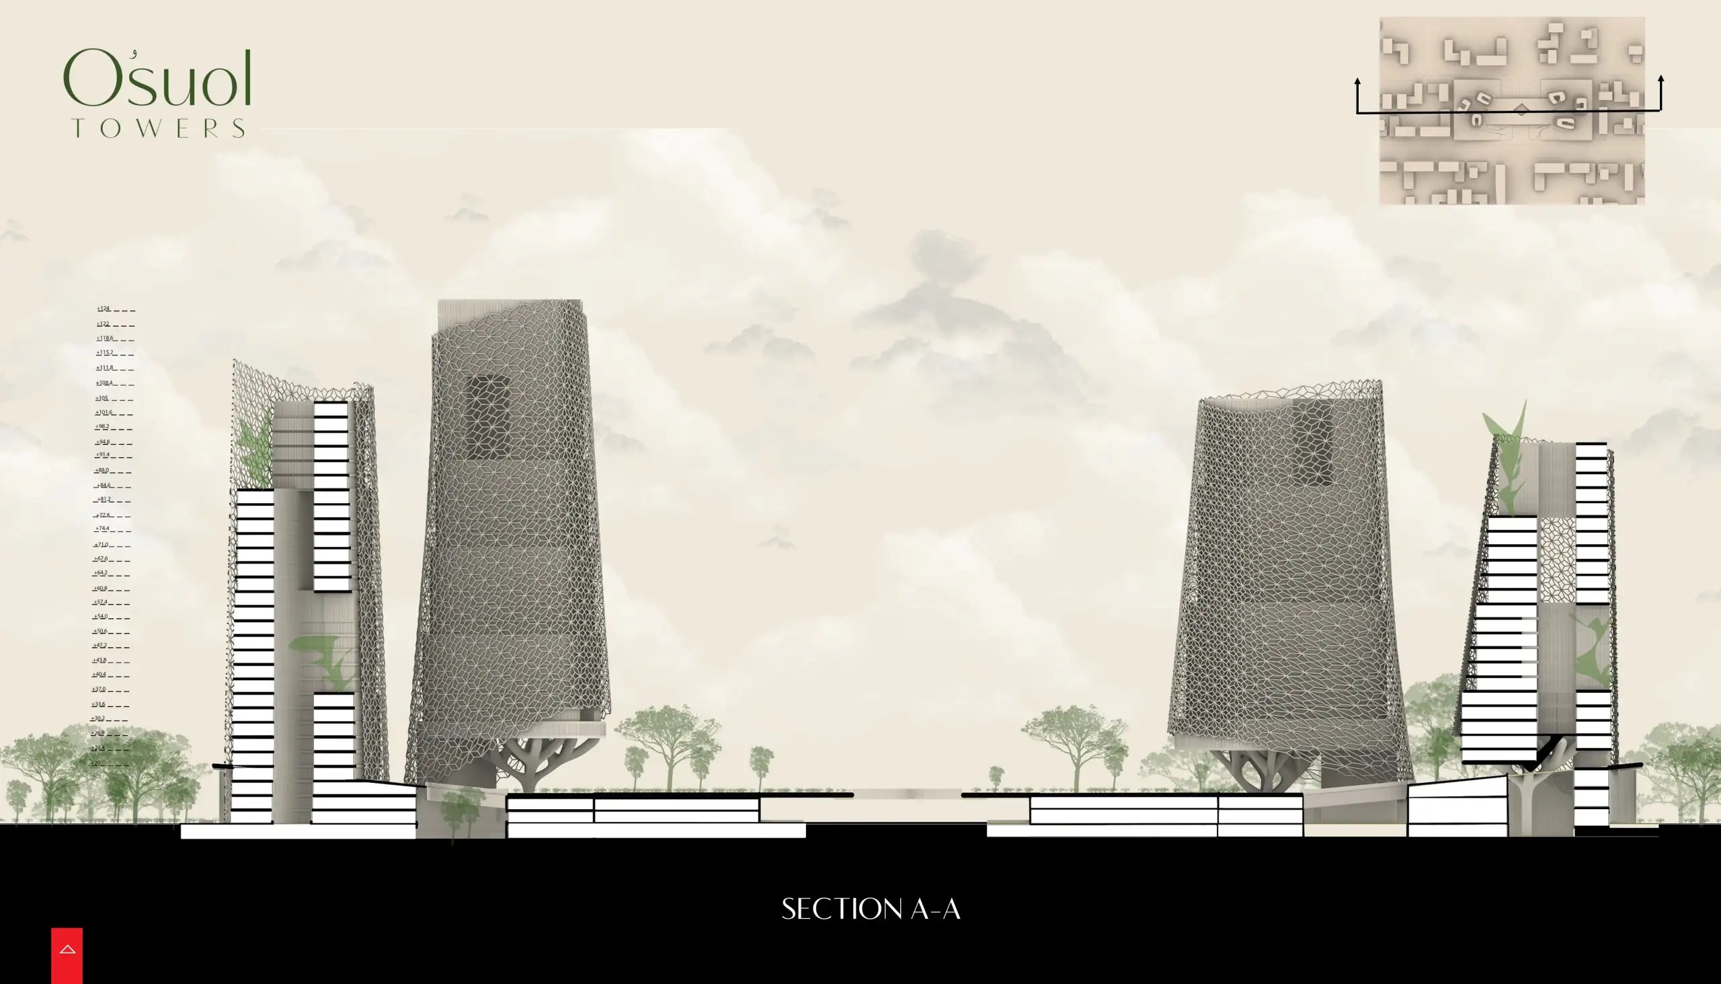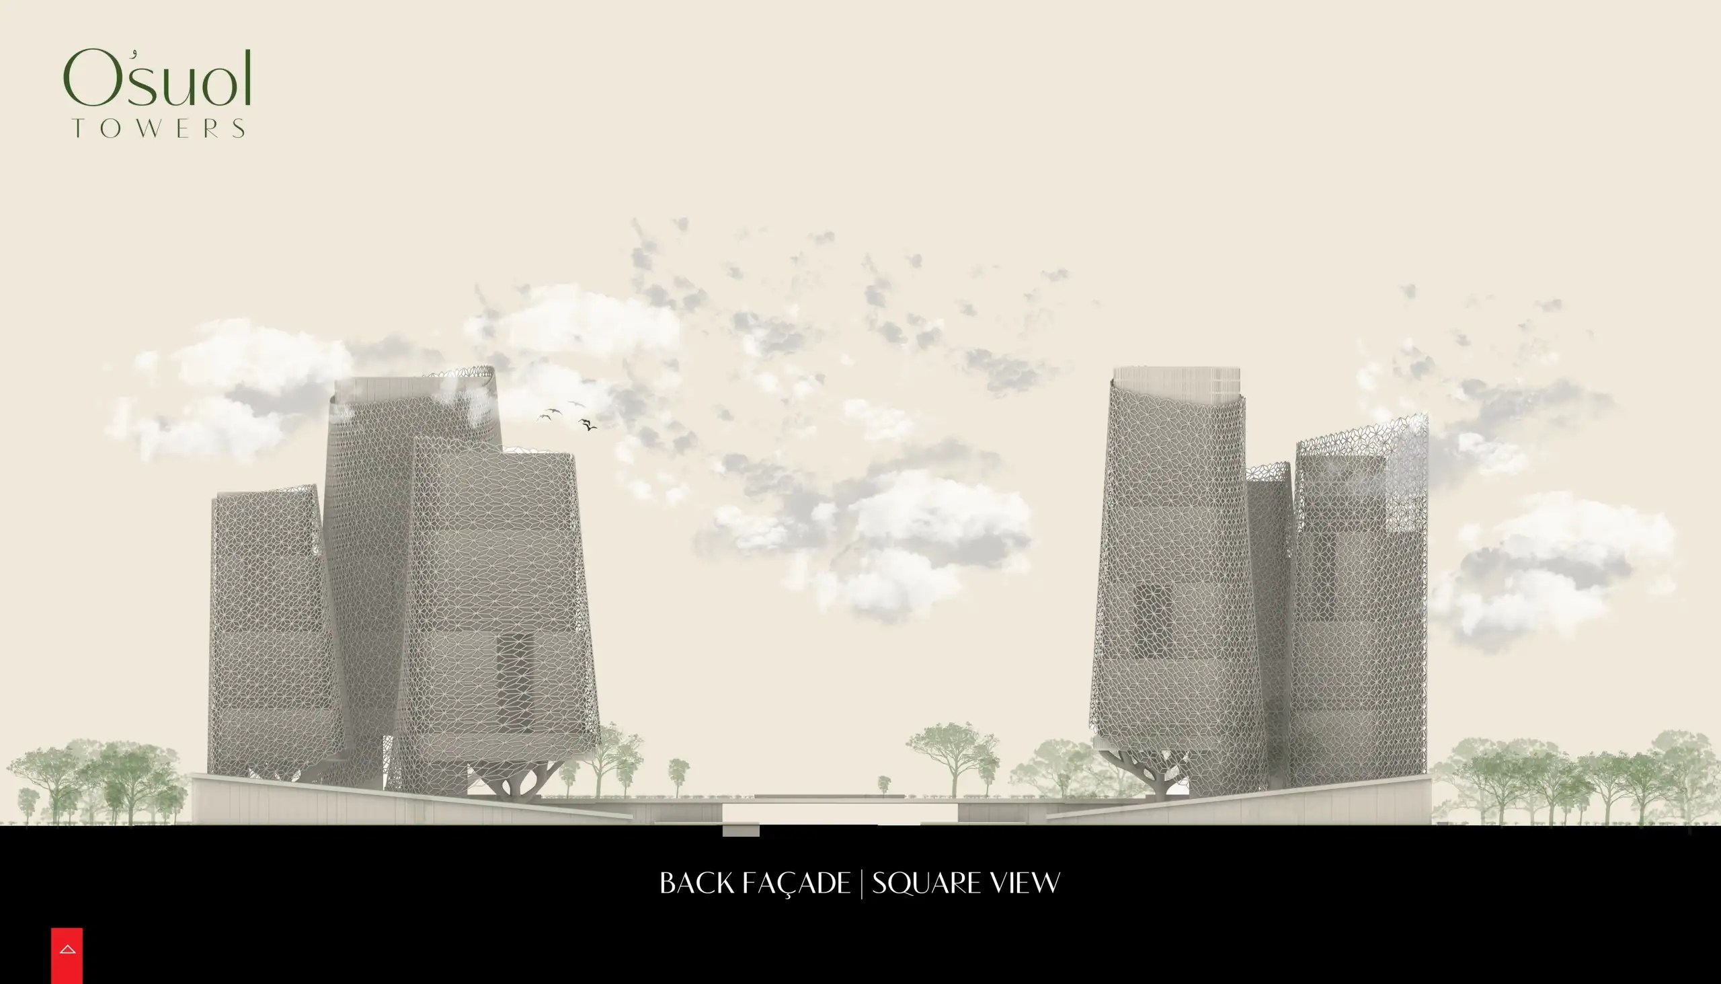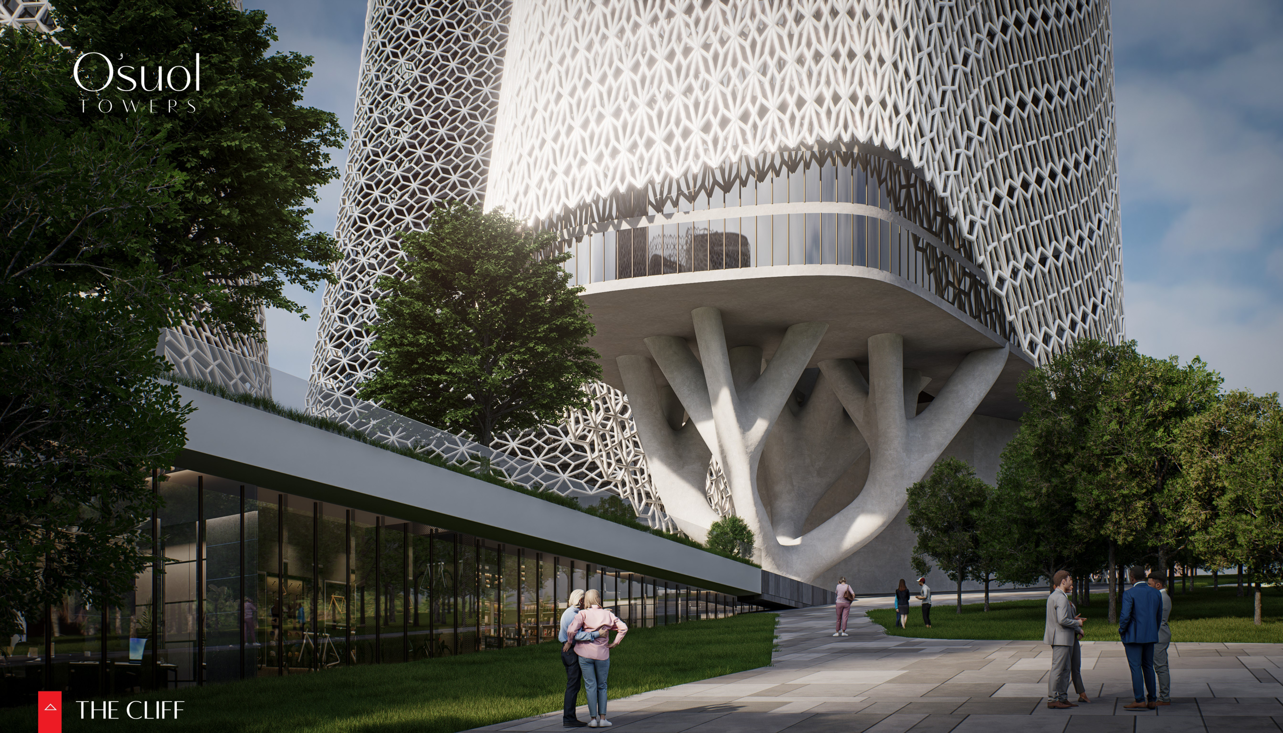
The project adopts a Tree-Column structural system as a transitional framework, carrying the loads from the upper floors down to the base of the office tower. Inspired by the trunks of trees, this approach reflects Madinah's profound heritage. Here, the columns are not conceived as mere structural elements; they transform into living trunks, emerging from the depths of the rock and rising quietly to support the mass above, just as a tree carries the gentle weight of its own shade.
This structural concept enables the organic distribution of loads, echoing the way roots spread naturally through the soil. By transferring forces efficiently, it allows for open, unobstructed interior spaces, enhancing the sense of lightness and continuity within the office workspaces. The branching form of the Tree-Columns also creates natural pathways for light and air to permeate the interior, reducing energy costs.
Visual Presentation